Coastal Sanctuary in the Heart of Poortjies
Coastal living distilled: garden, lagoon, space to breathe.
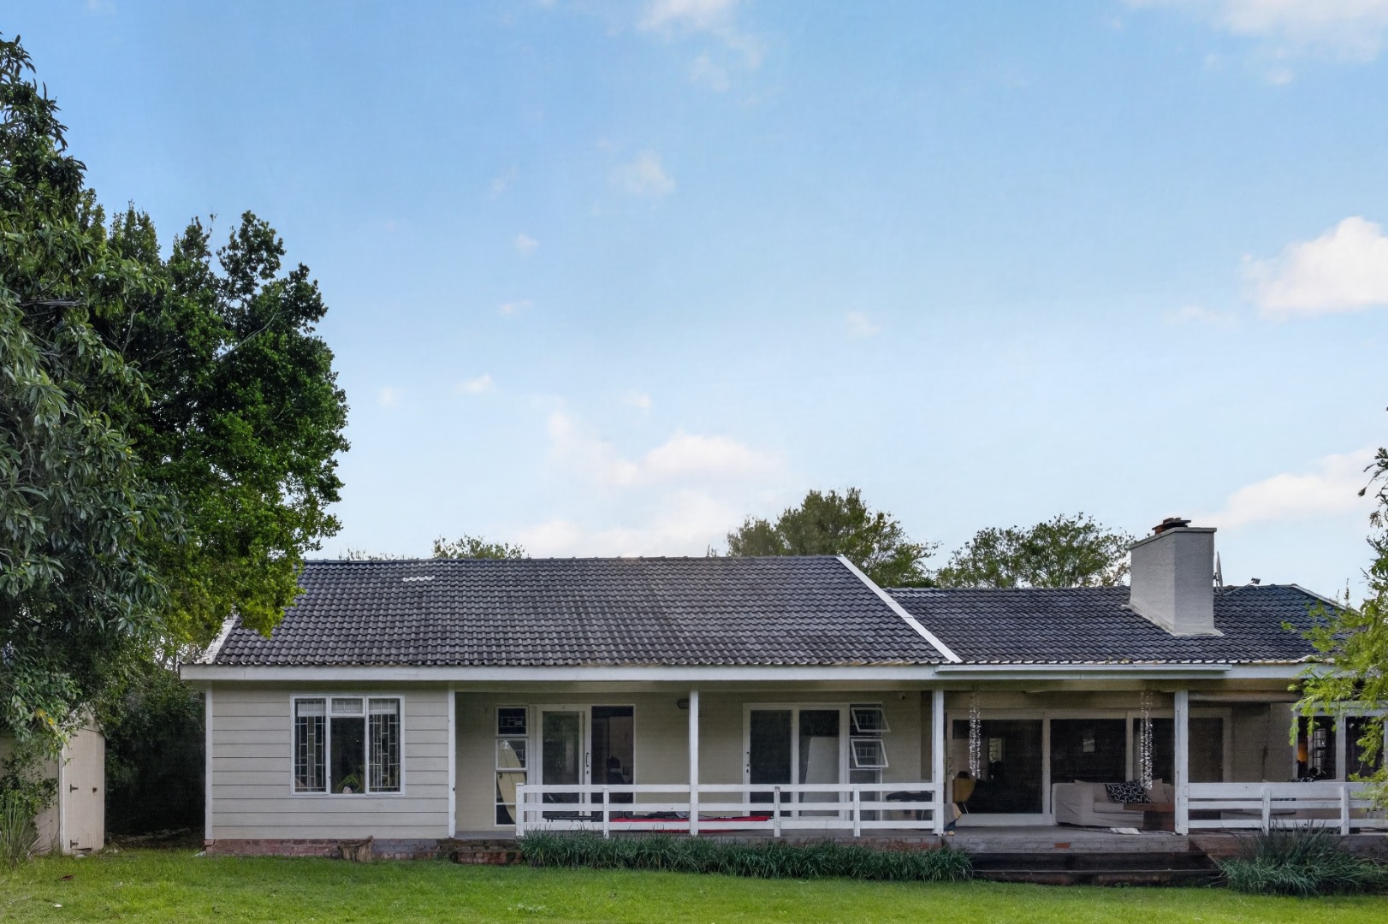
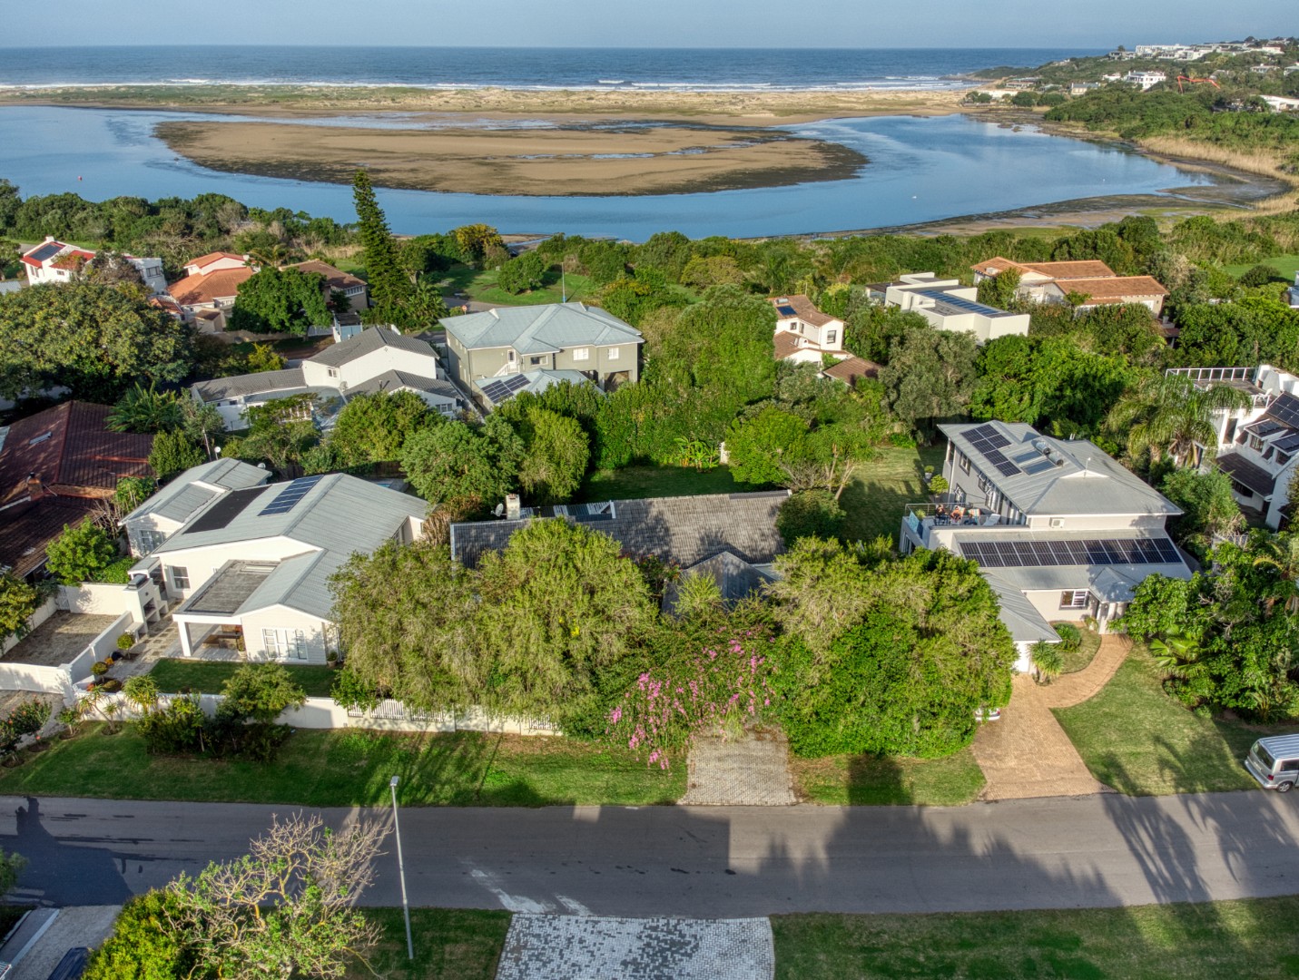
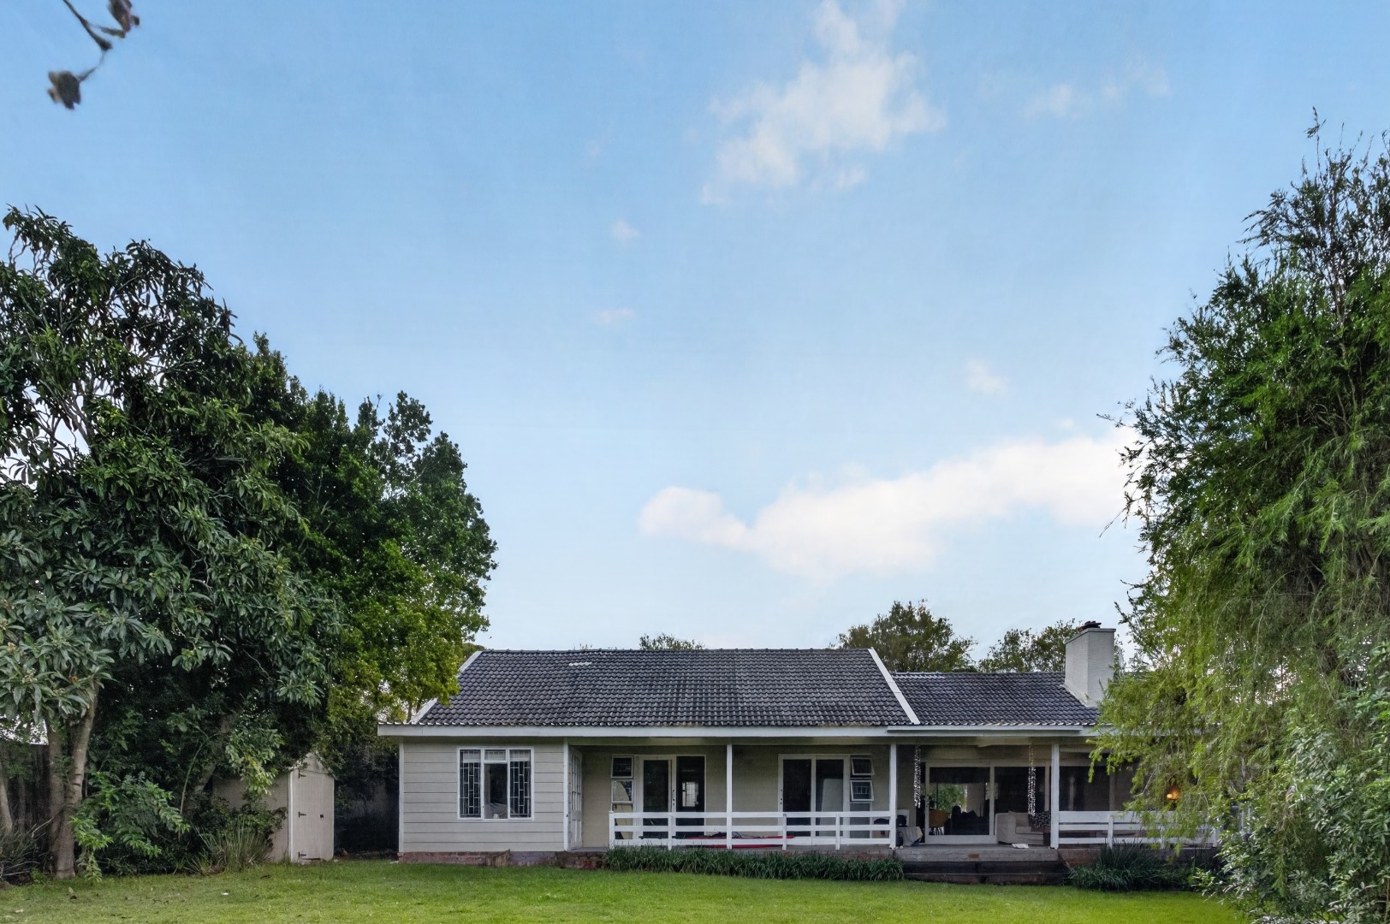
A four-bedroom house in Poortjies where indoor and outdoor spaces dissolve into one another, anchored by a mature garden and the lagoon's proximity.
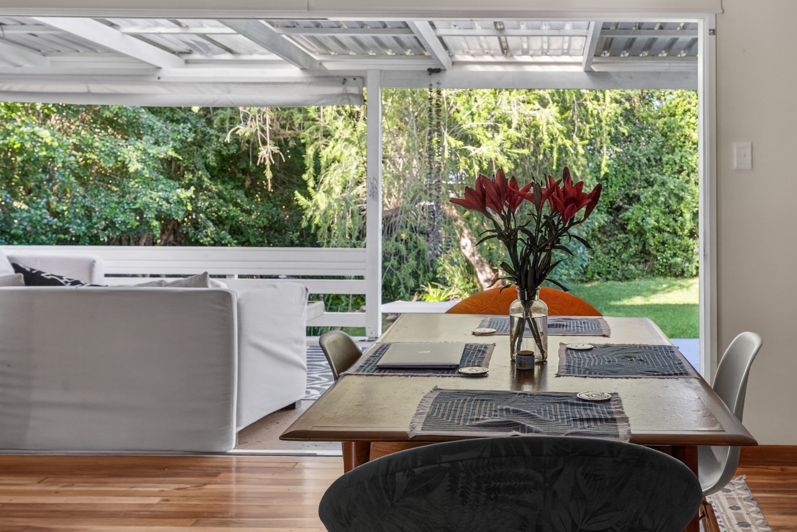
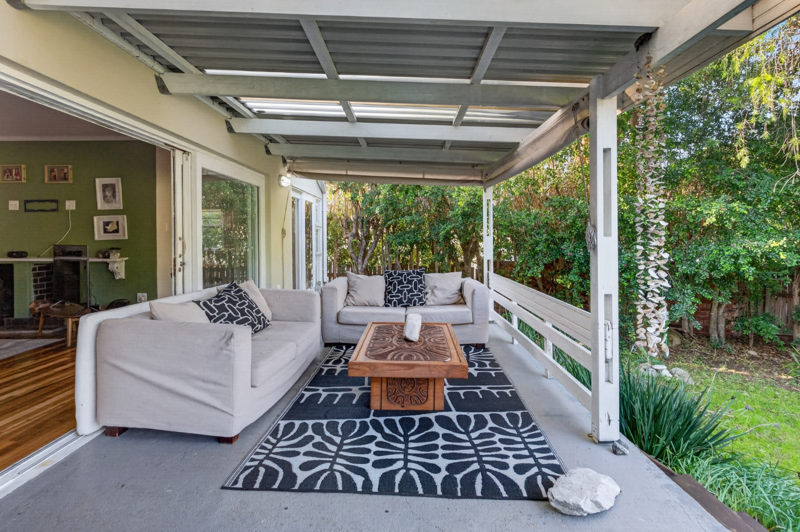
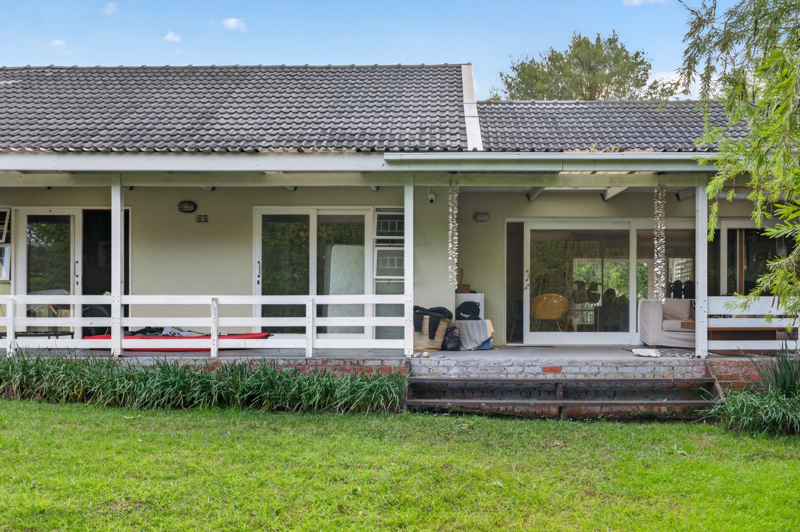
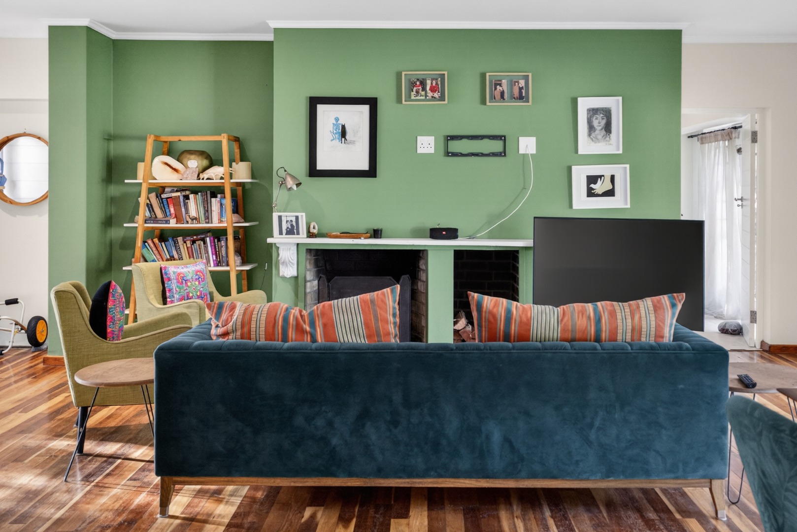
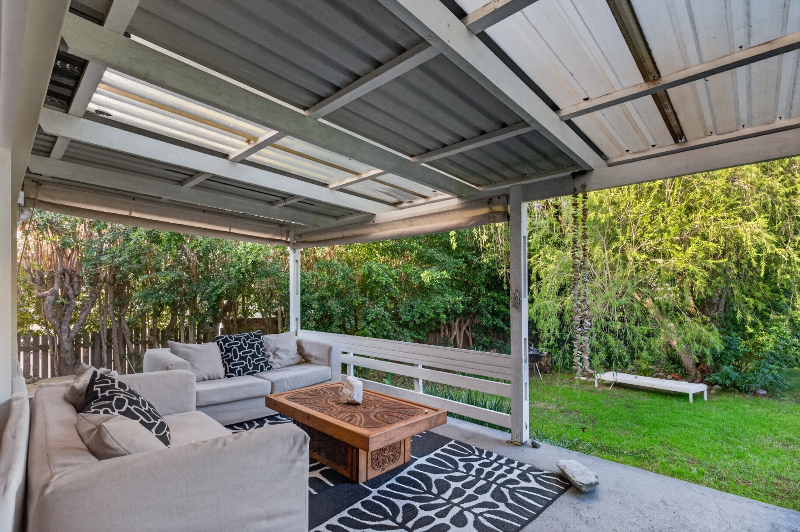
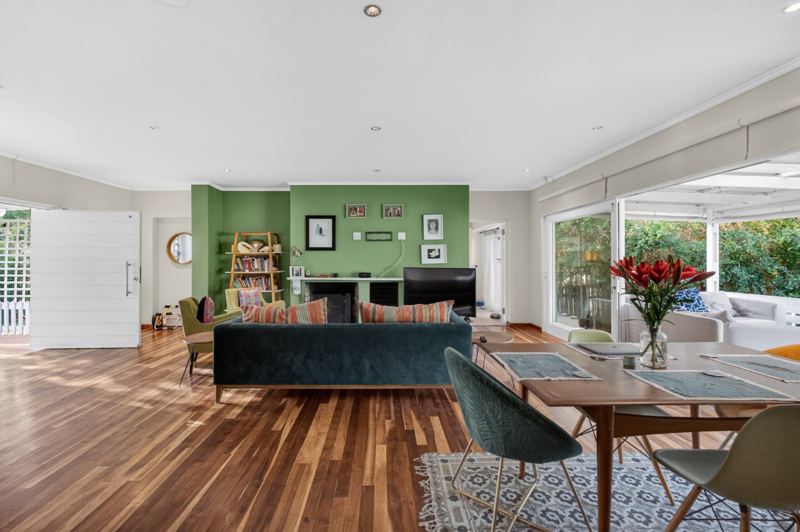
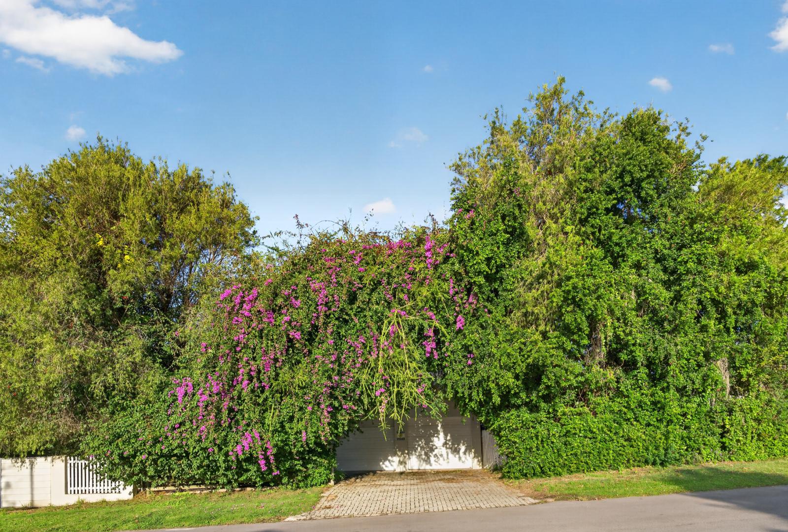
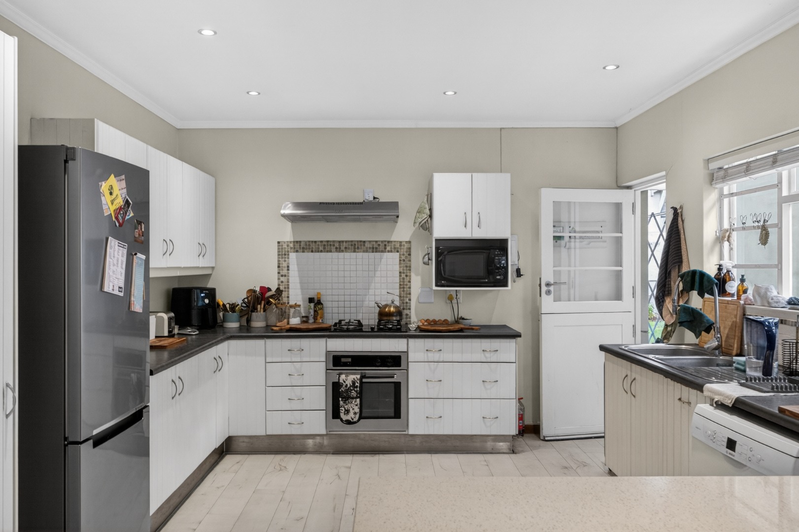
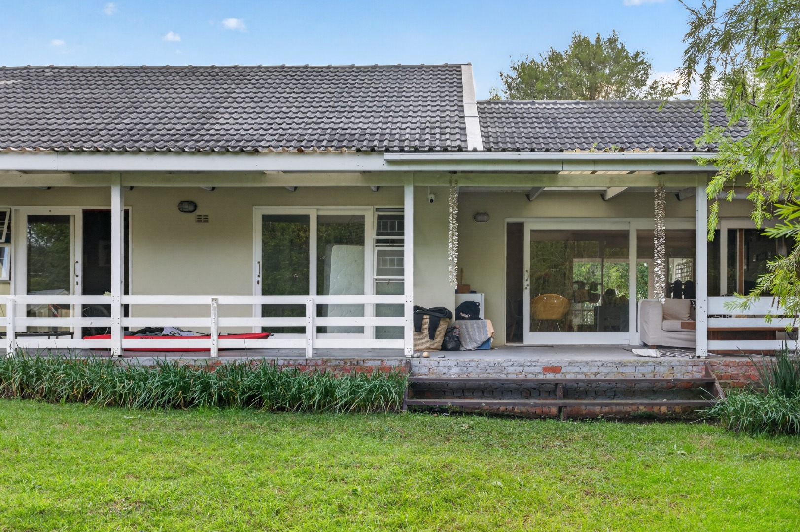
The home centres on open-plan living. Kitchen, dining and lounge flow together beneath a hearth and extend onto a deep, covered patio, framed by established gardens that promise privacy and light.
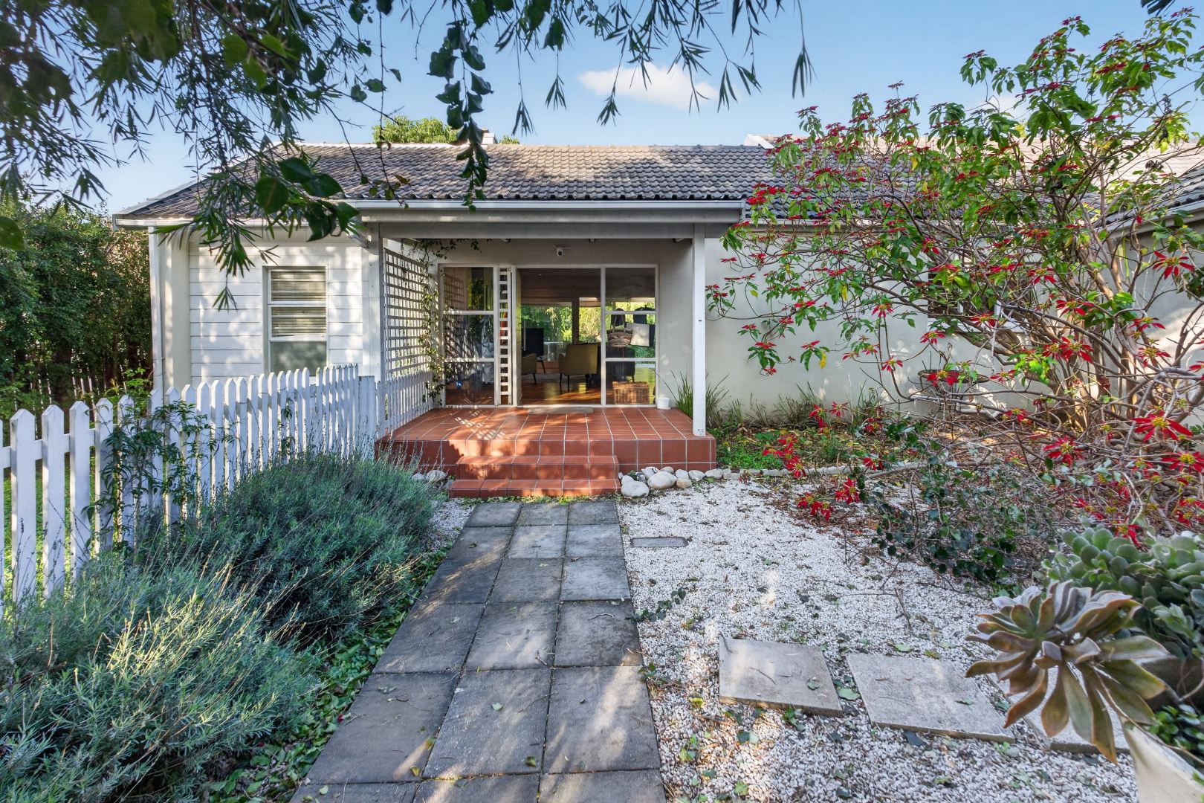
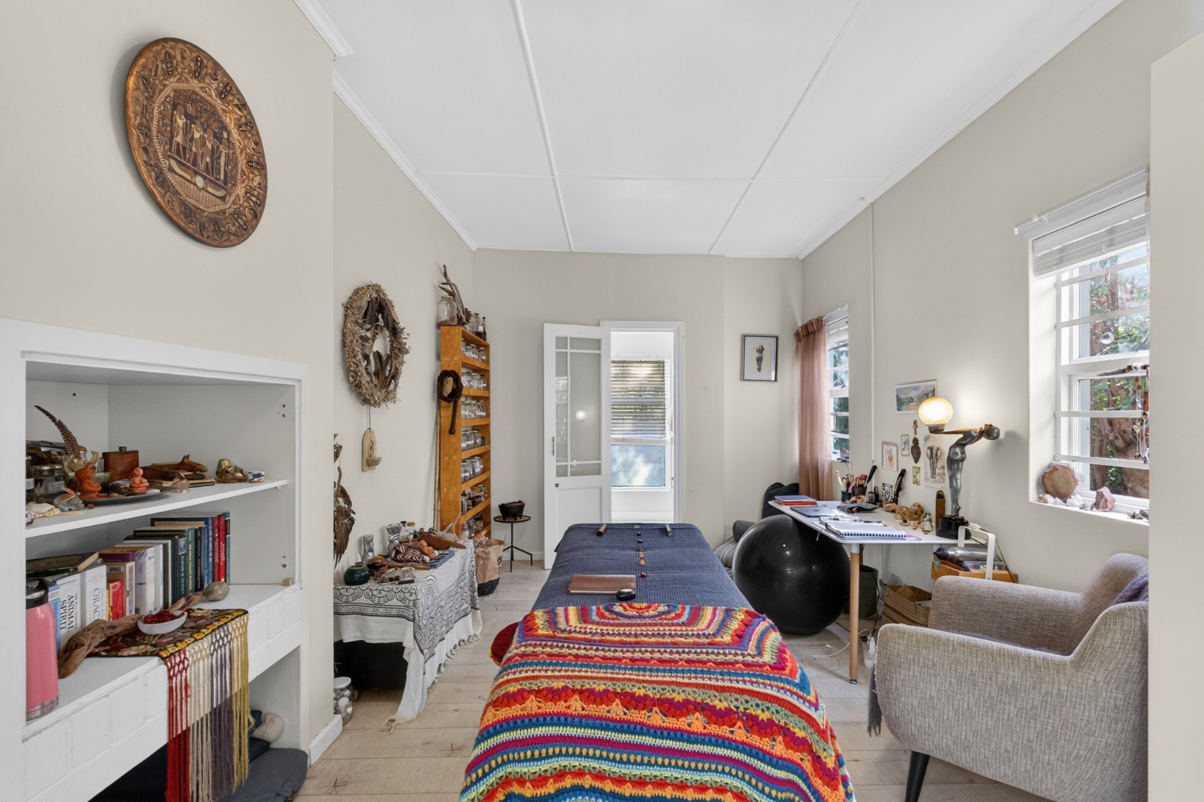
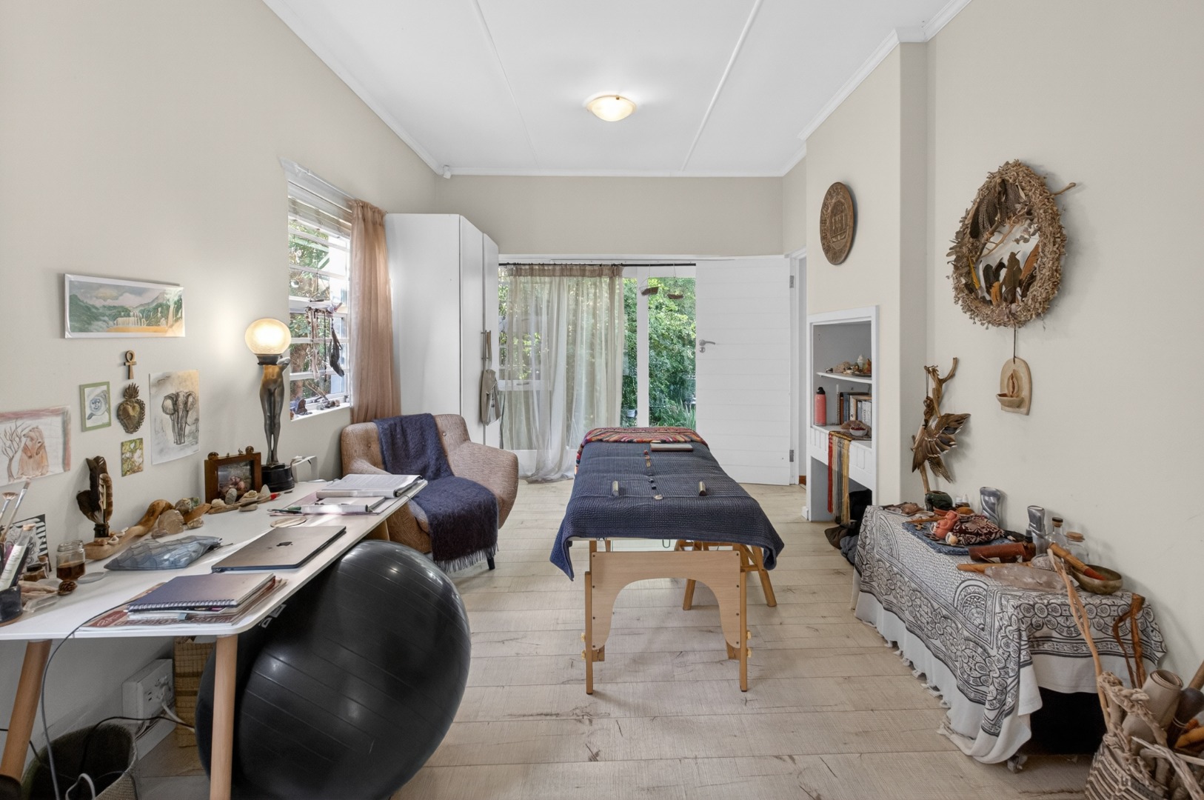
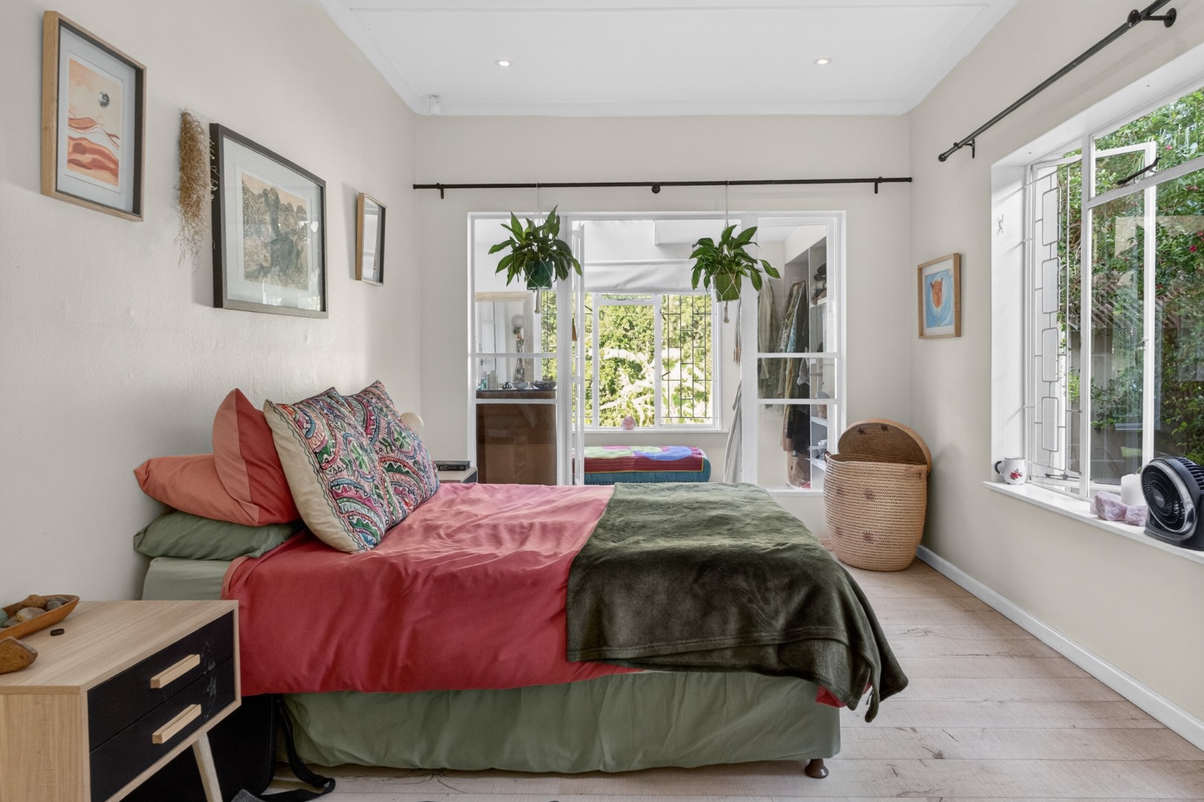
Each of the main bedrooms opens directly onto the patio, capturing morning breezes. The master suite functions as a separate retreat, while a linked flatlet or home office provides flexibility for multi-generational living, guests or remote work.
Practical infrastructure includes dual driveways, a double garage with direct kitchen access, and water storage. The property is designed to accommodate both quiet reflection and gatherings, with the lagoon always a short walk away.
Room by room
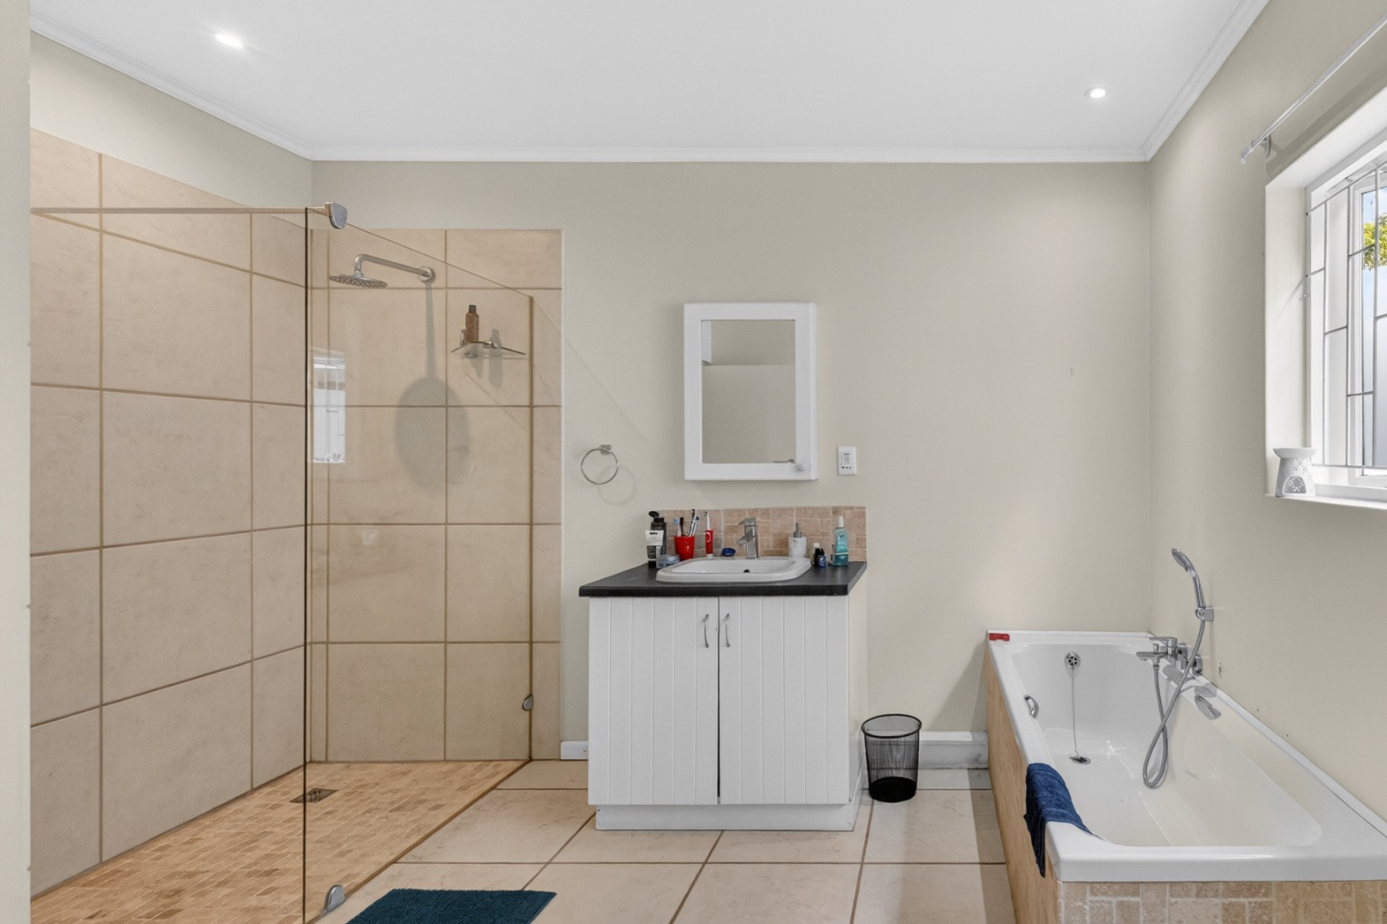
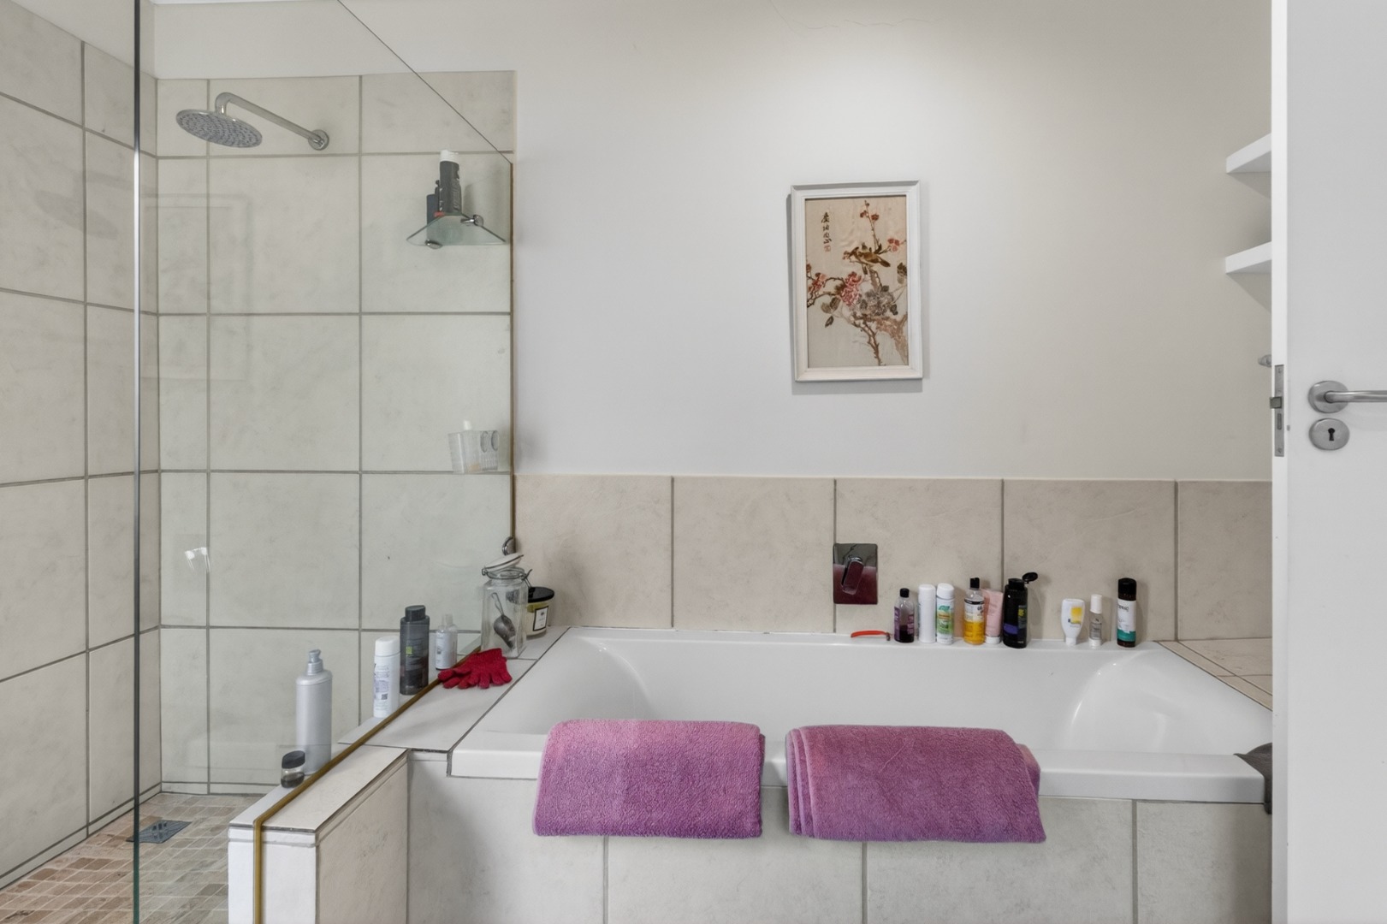
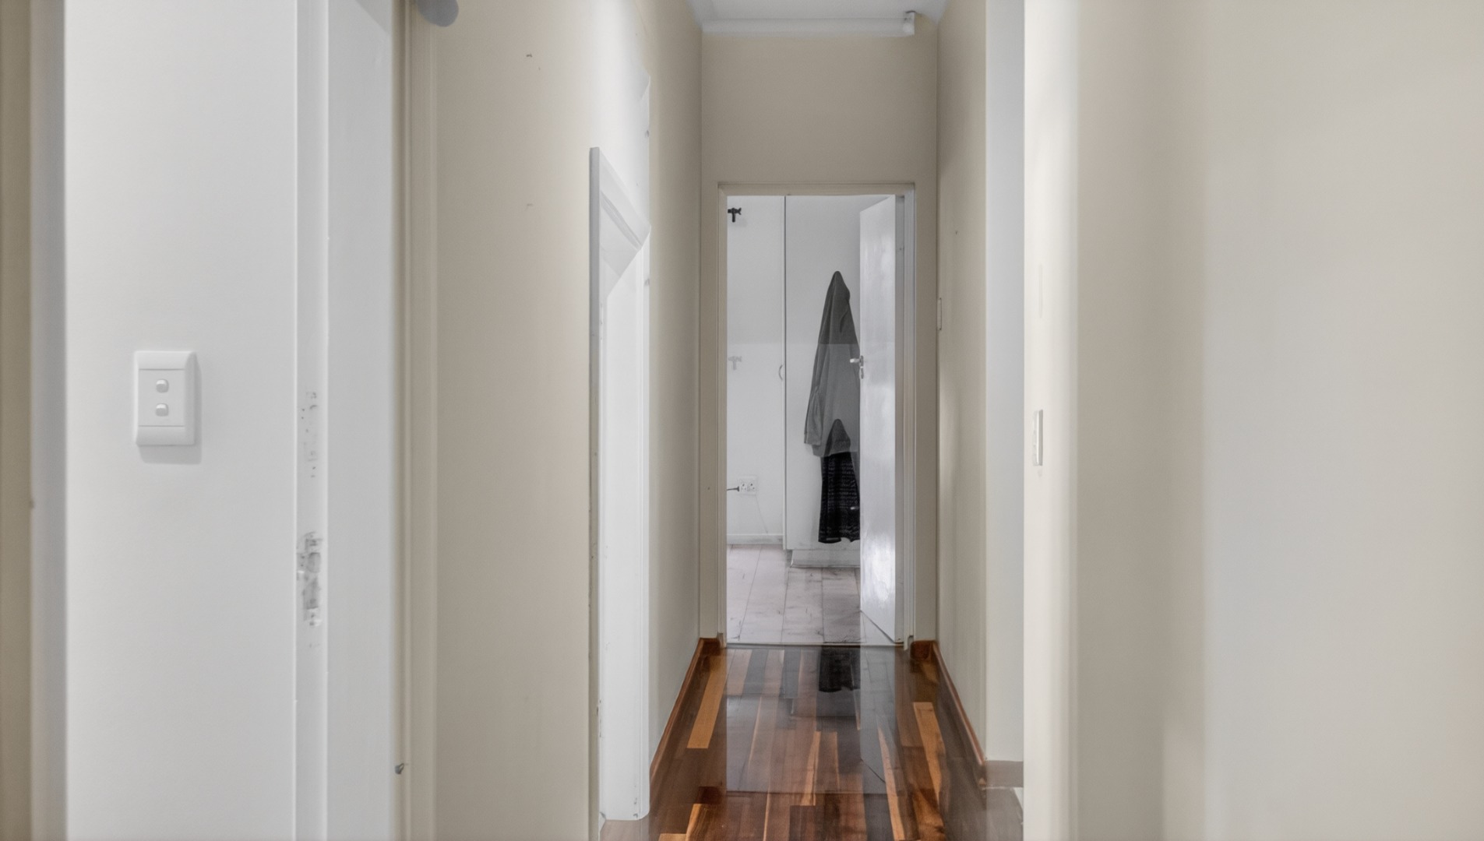
Four bedrooms, three bathrooms, plus separate flatlet.
Main HouseLiving
- Master Suite Opens to patio
- Family Bedrooms Direct patio access
- Open-Plan Living Kitchen, dining, lounge with hearth
- Covered Patio Deep outdoor entertaining space
Service & WorkFlexibility
- Separate Flatlet Home office or guest space
- Double Garage Direct kitchen access
- Dual Driveways Independent entry points
- Water Storage Sustainable infrastructure
A walk through
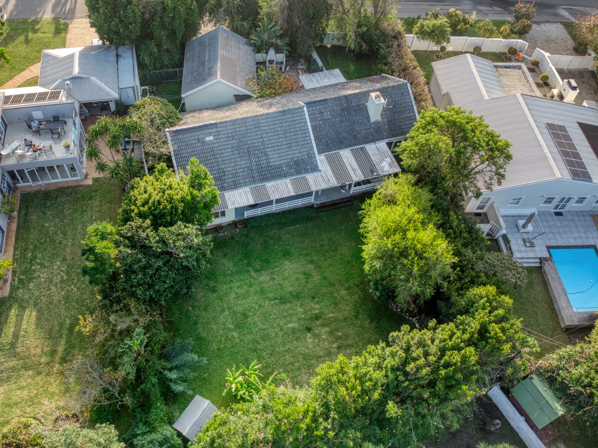
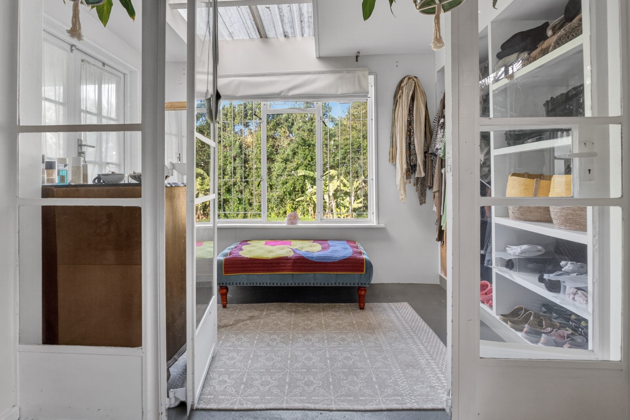
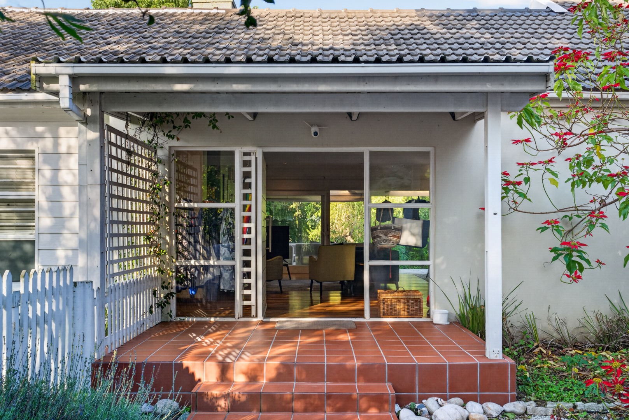
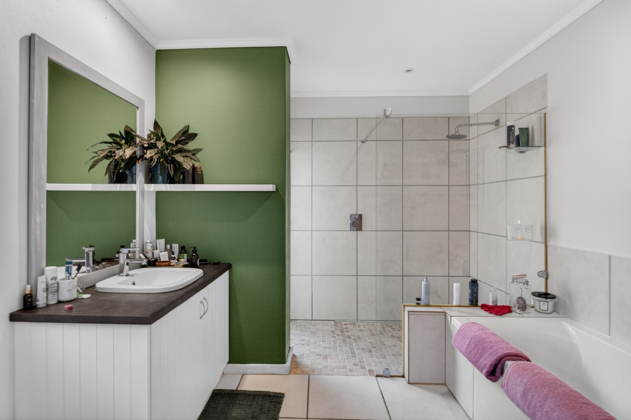
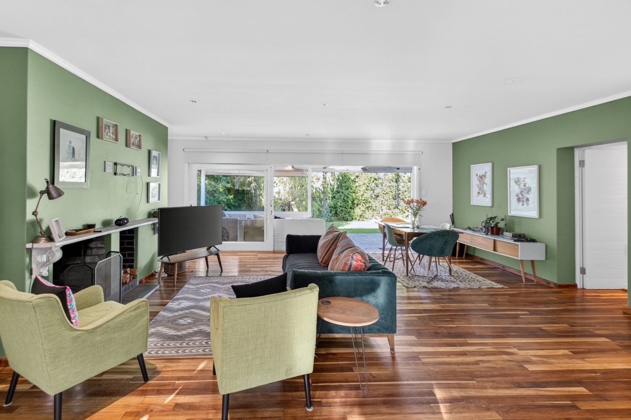
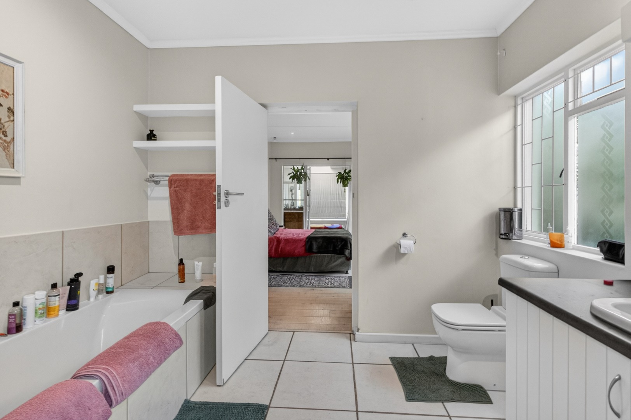
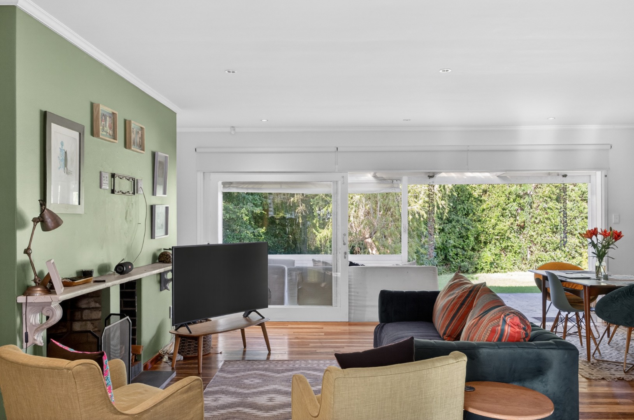
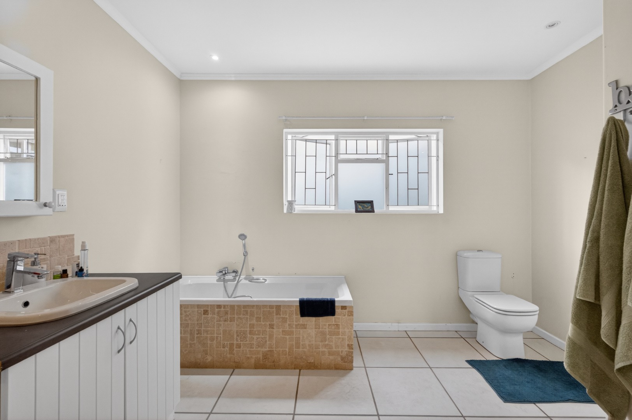
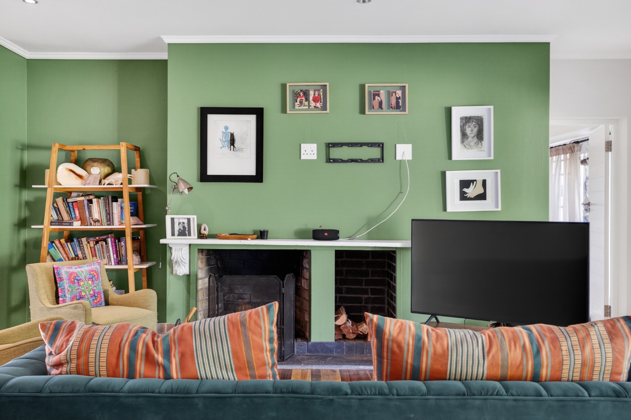
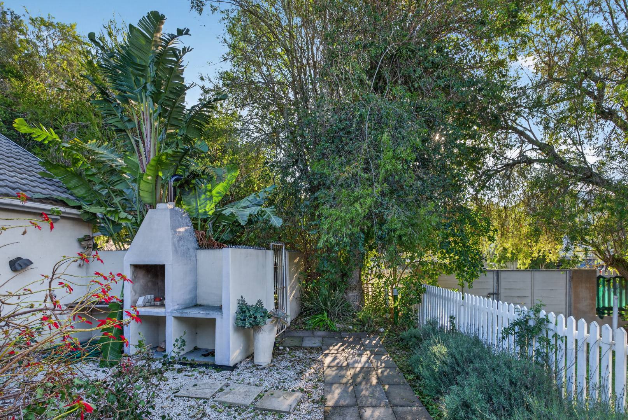
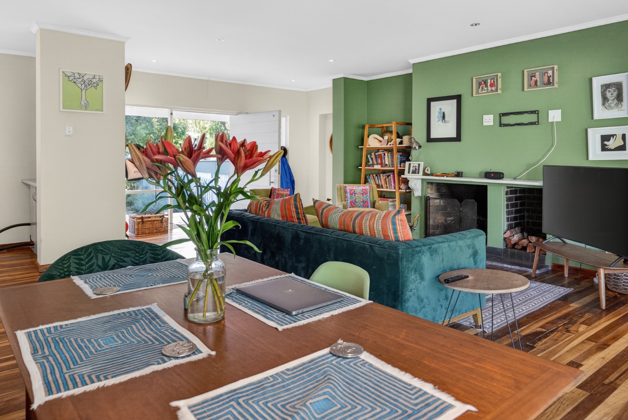
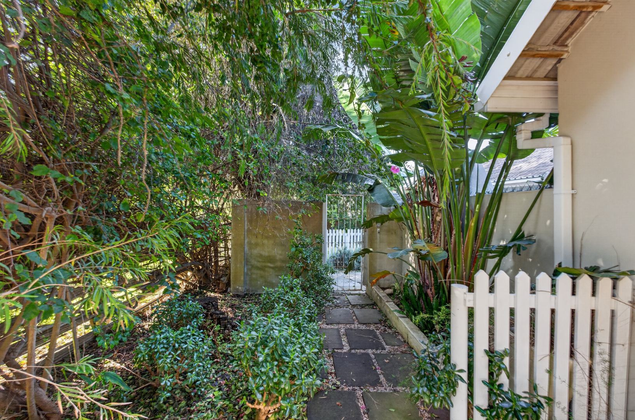
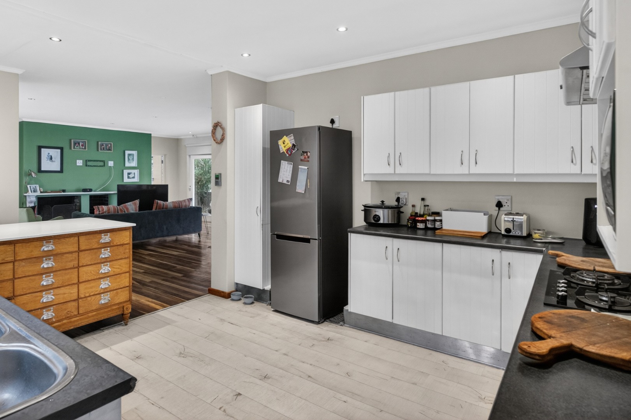
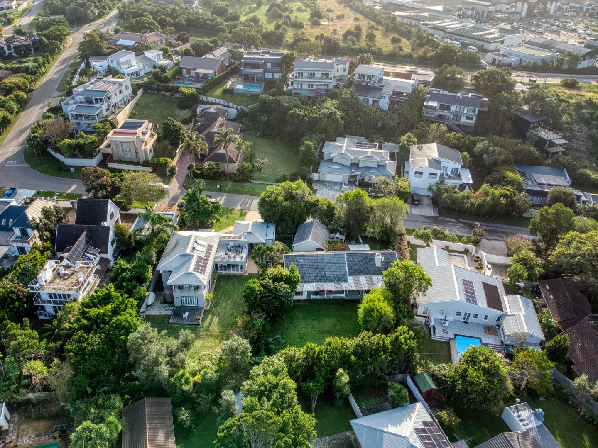
Poortjies: where garden and lagoon define the day
Positioned in the heart of Poortjies, this property captures the village's laid-back rhythm and timeless coastal character. The lagoon is a short stroll away, while the mature garden provides a sanctuary of privacy and natural light.